
A narrow dining room can make an otherwise beautiful table feel like an obstacle course. The answer to what dining table suits a narrow room is rarely simply “the smallest one”. It is the table that gives everyone enough elbow room, preserves a clear route through the space and looks deliberately placed rather than squeezed in.
For a renovation kitchen, a period terrace or a slim open-plan dining zone, proportion matters as much as style. The right table can become a stunning centrepiece, bringing warmth and architectural presence to a compact footprint without making everyday family life feel restricted.
What dining table suits a narrow room?
In most narrow rooms, a rectangular dining table is the most efficient choice. Its straight edges follow the shape of the room, making the best use of length while leaving clear circulation space down either side. A rounded rectangle or racetrack shape can be even more forgiving, softening the corners that are easiest to catch as people move around the table.
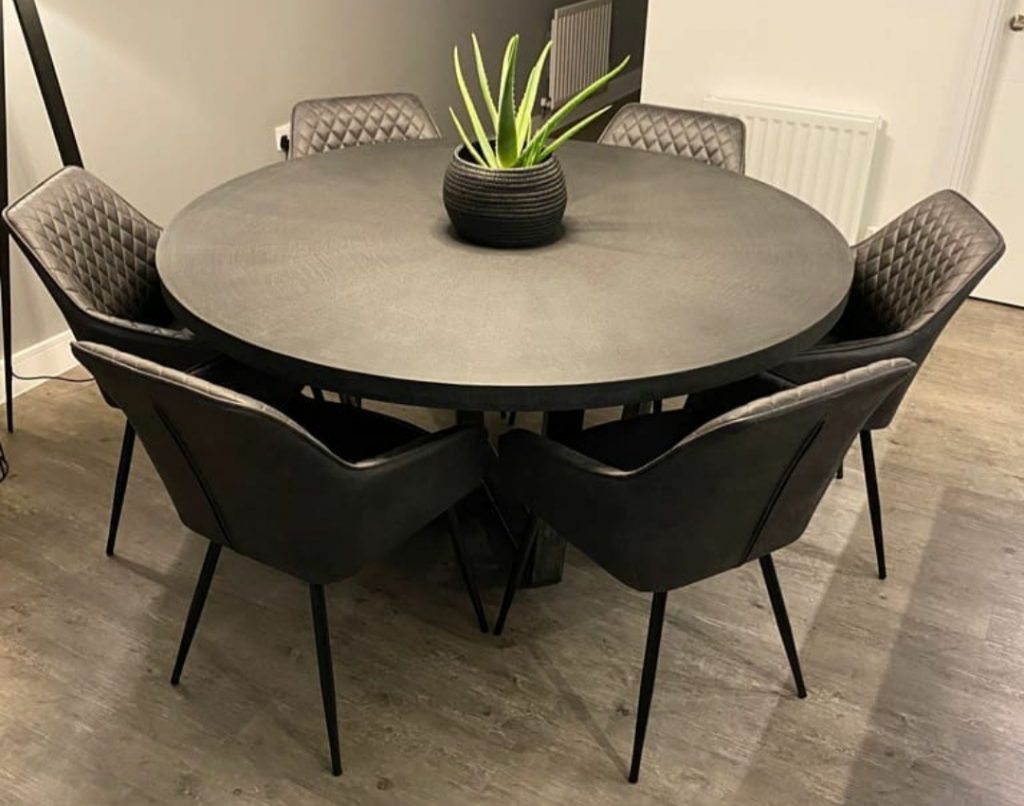
A round table is often suggested for small spaces, and it can work beautifully in a square room or bay window. In a long, narrow room, however, it may waste useful space at either end and leave less room for chairs. An oval table offers a middle ground: it has the sociable flow of a round table but uses the room’s length more effectively.
The best shape depends on how the room is used. If the table sits in a busy kitchen route, choose a slim rectangular or softly rounded design. If dining is more occasional and the room has generous length, an oval table can bring a more relaxed, sculptural feel.
Start with the clearances, not the table size
Before choosing a table, measure the room at its narrowest point. Then work backwards from the walking space you need rather than starting with the number of seats you would like.
As a practical guide, allow at least 75cm between the table edge and a wall, cabinet or radiator where people need to sit and pull out chairs. Around 90cm is more comfortable, particularly in a family kitchen where someone may need to pass behind a seated diner. If the table backs on to a sideboard or the main route to the garden, aim for 100cm or more where possible.
For example, a room 260cm wide can comfortably accommodate a table around 90cm wide with 85cm of space on each side. A 100cm-wide table may look more substantial, but it leaves only 80cm each side before chairs are considered. That distinction is felt every day, especially when the table is in regular use.
Length is usually easier to gain in a narrow room. A table between 180cm and 220cm long can seat six to eight people comfortably, depending on its width, leg position and whether diners are seated at the ends. A made-to-measure design is particularly valuable when a room is just short of accommodating a standard size.
Choose a slimmer width without losing presence
A table does not need to be 100cm wide to feel generous. For many narrow rooms, a width of 80cm to 90cm is the sweet spot. It provides enough space for place settings, serving dishes and a simple centre arrangement, while preserving the all-important walkway around it.
At 75cm wide, a table can still work well for everyday dining, particularly for two to four people, but it will feel tighter when serving food in the middle. At the other end, 100cm or 110cm wide tables suit larger, more open rooms where the table needs to hold a bolder visual presence.
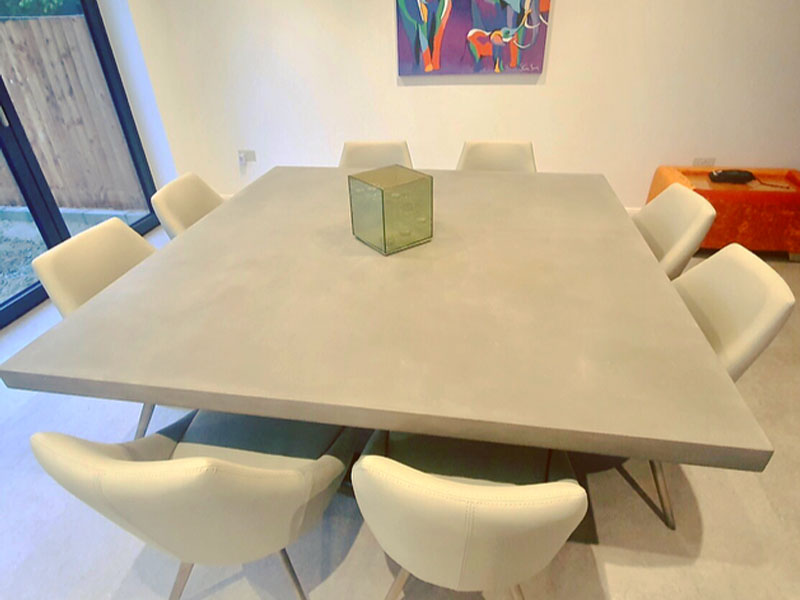
This is where a polished concrete top earns its place. Concrete has a calm, monolithic quality, so a narrower table can still feel substantial and considered. A slim, hand-finished top in a warm grey, charcoal or lighter stone-inspired colour delivers the architectural character of a larger piece without taking over the room.
The base matters as much as the top
In a tight space, the wrong leg arrangement can turn a well-sized table into an awkward one. Four corner legs are familiar and stable, but they can limit where chairs sit, especially at the ends. This is worth considering if you want to seat six regularly around a compact table.
A central pedestal or carefully positioned leg frame usually gives greater flexibility. It allows chairs to tuck in more neatly and keeps knee space clear, which is especially useful when a table is used by children, guests or a changing number of diners.
For a long, narrow rectangular table, legs set in from the ends can create a cleaner visual line and more usable seating. A sculptural base can also make a strong design statement, but it should not compromise comfort. The most successful dining tables balance visual impact with the simple practical test: can every chair pull in easily?
Consider benches selectively
A bench can be a clever answer on one side of a narrow room. When pushed beneath the table, it reduces visual clutter and keeps the route through the room feeling open. It works particularly well against a wall, window or fitted banquette.
There are trade-offs. A bench is less comfortable for long dinners, and diners may need to shuffle along to get in and out. Pairing a bench on one side with dining chairs on the other often gives the room a more relaxed, layered look while retaining everyday comfort.
Use shape to soften a tight layout
Sharp corners are not always a problem, but they become more noticeable when the table sits close to a walkway. A rectangular table with rounded corners gives you the room efficiency of straight sides while making movement around the ends easier. It also introduces a gentler silhouette into a kitchen filled with cabinetry, worktops and hard lines.
An oval dining table is particularly effective where there is limited clearance at the head of the table. Its tapered ends make the room feel less congested and encourage easier movement around the table. The compromise is that an oval generally offers slightly less usable surface at each end than a rectangle of the same overall length.
For homes with a strong contemporary scheme, the choice need not be between practicality and personality. A refined concrete top with softened corners, paired with a distinctive metal or timber base, can give a narrow room a confident urban design edge without becoming visually heavy.
Keep the visual weight under control
A narrow room benefits from furniture that appears calm and purposeful. That does not mean every element has to be pale or minimal. A darker concrete table can look exceptional in a slim dining room when it is balanced with lighter walls, good natural light and chairs that do not add unnecessary bulk.
Look at the whole composition. Upholstered armchairs may be wonderfully comfortable, but wide arms can add 10cm or more per place setting. Slim dining chairs, curved backs or open-frame designs tend to keep the table area lighter. If you want a large statement pendant above the table, make sure it is centred precisely and does not visually lower the ceiling.
A table with a fine-looking edge profile can also help. Polished concrete has reassuring solidity and durability, yet the profile, base and finish can be tailored so the final piece feels elegant rather than imposing. The aim is not for the table to disappear. It is for it to look as though the room was designed around it.
When bespoke is the better answer
Standard six, eight and ten-seater tables are useful reference points, but narrow rooms often expose the limitations of off-the-shelf dimensions. A difference of 5cm in width, a rounded corner radius or a change in leg placement can transform how comfortably a dining area works.
A bespoke table is most worthwhile when you need to maximise a particular wall-to-wall measurement, work around a bay, radiator or bi-fold door route, or seat a larger family without overwhelming the room. You can specify the precise length and width, choose a rectangular, oval or softened shape, and select a finish and base that belong with the rest of the interior.
At Daniel Polished Concrete, each commission is considered as a complete piece of furniture rather than simply a concrete top on legs. That approach matters in a narrow room, where dimensions, chair positions, edge details and delivery access all deserve attention before the build begins.
A narrow dining room should not force you into a table that feels temporary or undersized. Give the room enough space to breathe, choose a shape that respects its proportions, and let the table bring the kind of lasting character that makes people want to gather around it.