

A dining table can look perfect in a photograph and still feel wrong once it arrives in the room. It may crowd the island, leave too little space behind the chairs or simply fail to hold its own in a generous open-plan kitchen. A bespoke dining table consultation is where those expensive mistakes are designed out, and where a useful piece of furniture begins to take on the presence of a true centre piece.
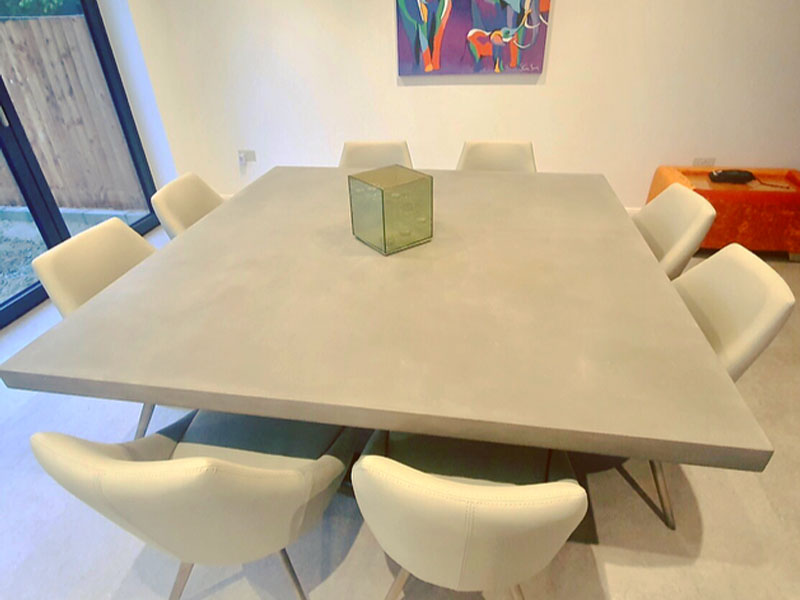
For a polished concrete table, the conversation is particularly valuable. Concrete has a physicality, depth and hand-finished character that cannot be reduced to a single product image. The right proportion, colour and base can make it feel calm and architectural, or bold and distinctly urban. The aim is not to choose every detail in isolation, but to build a table that belongs to your home and the way you live in it.
What a bespoke dining table consultation should achieve
A good consultation turns a broad idea – perhaps a large concrete table for a new extension – into a confident, workable specification. It should establish the dimensions that suit the room, the number of people you genuinely need to seat, the shape that improves movement around the table and the finish that works with your wider interior scheme.
It is also the moment to discuss practical realities. Will the table be used for family suppers every night, large Sunday lunches, homework, entertaining or all of the above? Is there underfloor heating, a tight access route or a first-floor dining room? These details influence the final design as much as a saved image or a preferred leg style.
At Daniel Polished Concrete, each conversation is led by the belief that a made-to-measure table should earn its place for years, not simply make an impact on delivery day. That means being clear about both the visual ambition and the everyday demands of the room.
Start with the room, not the table
Most people begin with seating capacity, which is sensible, but the room should set the boundaries. Measure the length and width of the dining area rather than relying on the overall dimensions of an open-plan space. Include kitchen islands, doors, radiators, glazing and routes through the room.
As a useful starting point, allow roughly 900mm between the table edge and a wall or fixed furniture where chairs are regularly pulled out. A little less can work in a compact room with occasional-use seating, while a busy family kitchen often benefits from more generous clearance. There is no single correct figure: a pathway behind two occupied chairs needs more room than a quiet wall behind one.
Bring a simple floor plan, accurate measurements and a few photographs to the consultation. If building work is underway, drawings can be just as helpful. They allow the table to be considered alongside the island, pendant lighting and future flooring before any decisions become difficult to change.
Seating is about elbow room as well as numbers
A six-seater can mean a comfortable table for six adults, or a tighter table that can accommodate six at a pinch. For everyday dining, allow around 600mm of table length per person. At the ends, consider whether two additional places are realistic once the leg design and table shape are taken into account.
For families who entertain, it is often wiser to design around normal life and provide sensible flexibility for occasions, rather than oversizing the table for Christmas Day. A well-proportioned eight-seater used daily usually feels more inviting than a vast table that makes the room feel constrained for the rest of the year.
Choosing shape and proportion in your consultation
The shape of a concrete dining table changes how a room works. A rectangular table gives clear structure and makes excellent use of a long kitchen-diner. It is often the natural choice for eight, ten or twelve seats, particularly when the room has strong linear features such as a large island or roof lantern.
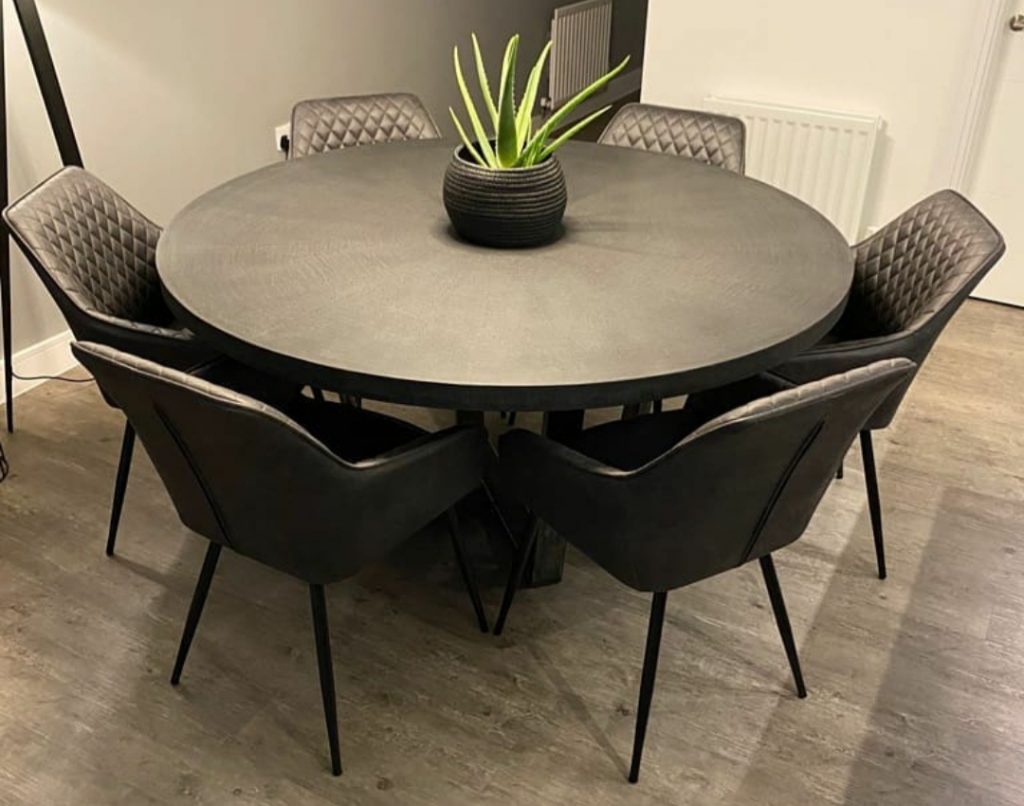
An oval or racetrack form softens a more formal layout and can improve circulation where corners would otherwise interrupt the route around the table. Round tables create an easy, sociable setting and are especially effective in square rooms, although they need more overall floor area than many people expect once chairs are included.
Proportion matters just as much as shape. A substantial polished concrete top has a sculptural quality, so its length, width and thickness should feel balanced against the base beneath it. Slim black steel legs can introduce a lighter, contemporary feel. A more substantial pedestal or architectural frame can make the table read as a deliberate focal point. Neither is inherently better – the room, chairs and desired visual weight should guide the choice.
Selecting a concrete finish with confidence
Polished concrete is not a printed surface. Each table is hand-finished, with natural tonal movement and small variations that give the material its character. During a bespoke dining table consultation, this is the point to discuss whether you are drawn to a pale, soft grey that sits quietly with oak and limestone, a mid-grey with industrial depth, or a darker finish that creates contrast against lighter cabinetry.
Samples and finished-project imagery are useful because light changes concrete dramatically. North-facing rooms can make cooler shades appear more pronounced, while warm evening lighting may bring out richer tones. Flooring, wall paint and worktops should all be part of the conversation. A table does not need to match these elements exactly; often, a considered contrast gives the room more depth.
The practical side deserves equal attention. Properly sealed polished concrete is hard-wearing and designed for everyday dining, but it should still be treated like a premium hand-finished surface. Wipe spills promptly, use placemats or trivets for very hot items, and avoid harsh abrasive cleaners. The result is a table with reassuring durability, not an indestructible workbench.
Do not leave delivery until the end
A concrete dining table has reassuring substance, and that is part of its appeal. It also means access and installation should be planned early. Measure doorways, hallways, stair turns, lifts and gates. Consider parking for the delivery team and whether the route includes steps, gravel, narrow passages or newly finished flooring that needs protection.
For homes with restricted access, the base design, top dimensions and installation plan may need to be adjusted before production begins. This is not a reason to compromise the idea prematurely. It is a reason to have the conversation while there are still elegant options available.
If your project is a renovation, timing matters too. The table should arrive after dusty trades, final decorating and flooring work, but early enough to coordinate with lighting and seating. Sharing your programme helps ensure the centre piece arrives at the point it can be properly enjoyed.
What to bring to your bespoke dining table consultation
You do not need a finished mood board or technical knowledge. A handful of useful references is enough: room dimensions, photos, architectural plans if available, inspiration images and an honest idea of your budget and timescale. Details about dining chairs are valuable as well, especially if they have arms, generous widths or a particular seat height.
Be candid about how you use the room. A table for two adults and three energetic children has different priorities from one intended for dinner parties, a design studio or a hospitality setting. The strongest bespoke commissions come from this clarity. They feel personal because the choices are rooted in real life, not because every possible option has been added.
A consultation should leave you with more than a list of measurements. It should give you a clear sense of how the table will sit in the room, what makes its finish distinctive and why its proportions will continue to feel right after the first excitement has settled. Bring the practical details, bring the images you love, and leave room for the material to suggest something better than an off-the-shelf answer.