
A kitchen diner succeeds or fails around the table. The right kitchen diner table layout ideas do more than fill an empty area: they protect the routes people take while cooking, create a comfortable place to gather and give an open-plan room a clear focal point. Get the proportions right and the table becomes the stunning centre piece that makes the whole room feel intentional.
For a renovated family home, that often means resisting the instinct to choose the largest table that will physically fit. A dining table needs room to be used, not simply room to exist. Chairs must pull out easily, guests need to pass behind them and the cook should not feel cut off from the conversation or blocked from the island, fridge or garden doors.
Start with movement, then choose the table
Before considering shape, finish or seating numbers, map the daily movement through the kitchen diner. Think about the route from the hob to the sink, from the fridge to the worktop, and from the back door to the rest of the house. These are the paths that must stay comfortable when the table is occupied.
As a useful starting point, allow around 900mm from the table edge to a wall, cabinet run or another piece of furniture. This gives a seated person enough space and allows someone to pass behind them without an awkward squeeze. Where the table sits beside a busy thoroughfare, 1,000mm to 1,200mm feels far more generous, particularly in homes where the dining area is used for homework, entertaining and everyday family meals.
Do not measure only the tabletop. Include the chairs at their deepest point when pulled back. A table that looks perfectly proportioned in an empty room can become frustrating once eight dining chairs, a sideboard and a room full of people are introduced.
Let the room dictate the orientation
In a long, narrow kitchen diner, placing a rectangular table lengthways usually preserves the clearest circulation. It can echo the architecture of the room and leave a natural passage along one side. If there is an island, however, the table often works best parallel to it, creating two calm, legible zones rather than a series of competing angles.
In a broader, squarer extension, a round or softly curved table can loosen the room and make circulation easier. There are no corners to negotiate near bifold doors or a kitchen island, and everyone faces one another more naturally. The trade-off is capacity: a round table can feel wonderfully sociable, but a large rectangular top generally seats more people within the same overall footprint.
Kitchen diner table layout ideas for open-plan homes
Open-plan spaces need definition. Without it, a kitchen diner can feel like a kitchen with a table pushed into it rather than a room designed for living. The dining table is one of the strongest ways to establish that boundary.
Place the table beyond the working kitchen zone
A table positioned immediately beside the cabinets may appear efficient on a plan, but it can put diners in the path of opening ovens, dishwasher doors and food preparation. Give the kitchen a proper working zone first, then begin the dining zone beyond it. This creates a better rhythm: practical activity at one end, relaxed gathering at the other.
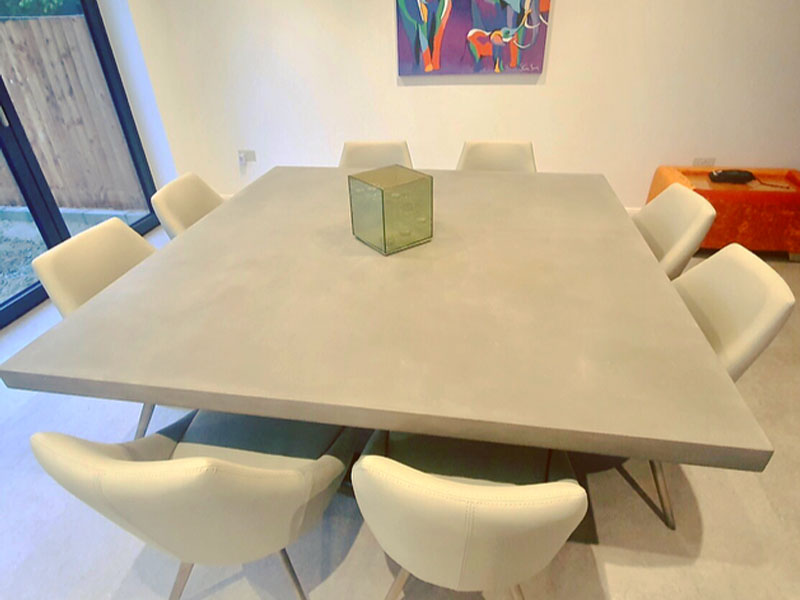
A substantial polished concrete table works particularly well here because its material presence holds its own against cabinetry, stone flooring and large expanses of glass. Rather than adding another lightweight piece to an architectural space, it grounds the dining area with texture and weight. A hand-finished surface also brings subtle movement and character, so the room does not become overly uniform.
Use the island as a companion, not a rival
An island and dining table can look exceptional together, but they should not fight for attention. Repeating one finish exactly can make the room feel overly matched. A more considered approach is to coordinate undertones instead: warm grey concrete with timber cabinetry, charcoal concrete against pale oak, or a lighter polished finish alongside dark, matt units.
Keep enough visual contrast between the two forms. If the island is long and rectangular, a round, oval or racetrack-shaped dining table can soften the composition. Conversely, a clean rectangular table may give a curving kitchen layout the structure it needs. It depends on whether the room needs order or softness.
Make the view work for the diners
Where a kitchen extension opens onto a garden, orient the table so the best sightline belongs to the people sitting down. This may mean placing the long side of a rectangular table alongside glazing rather than directly in front of it. The table should enhance the experience of the room, not interrupt the route to the garden or leave one end permanently marooned against a window.
Match table shape to how you actually host
A six-seater table is often the right choice for a household of four that entertains occasionally, provided it has enough length to accommodate guests at either end. For regular Sunday lunches, celebrations or a busy multi-generational household, an eight or ten-seater becomes far more practical. The important question is not how many people live in the house, but how many people you want to welcome without rearranging the room.
Rectangular tables remain the most efficient option for larger groups. They suit long kitchen diners, make excellent use of wall-adjacent space and offer a strong architectural line. A 2,400mm table can comfortably seat eight in many arrangements, while a 3,000mm length is a more generous starting point for ten, depending on chair width and the desired elbow room.
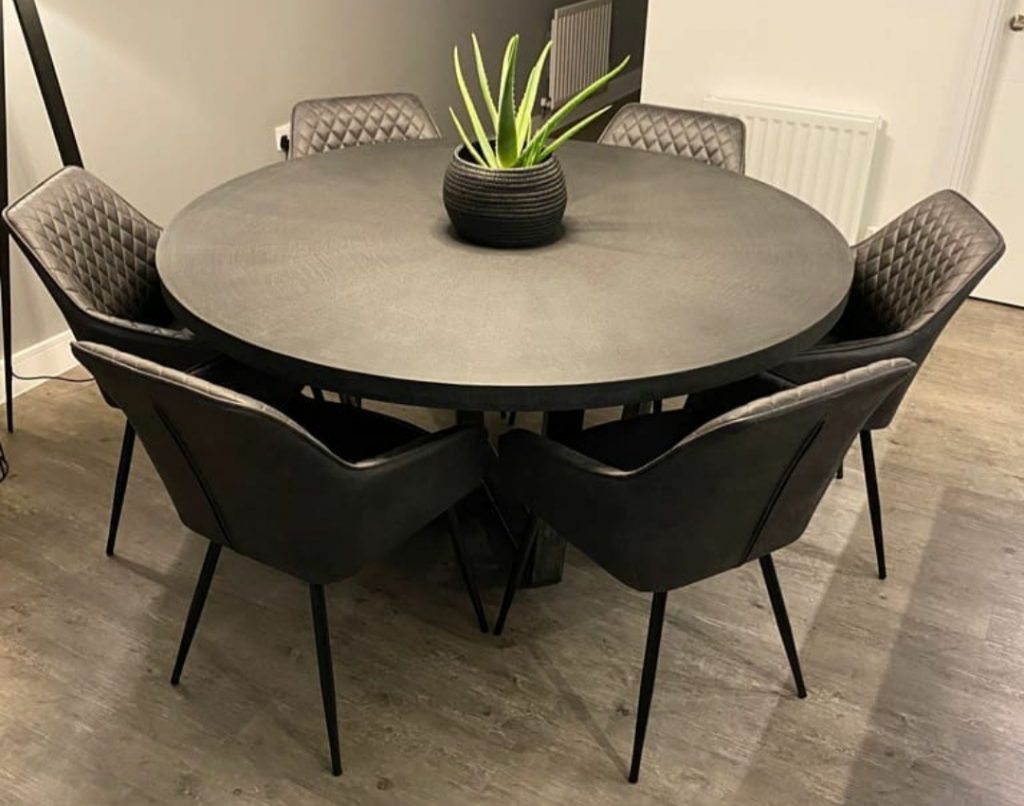
Round tables encourage conversation and are ideal where every seat should feel equal. They are particularly effective in square extensions and rooms with multiple doorways. For larger families, though, the diameter soon becomes considerable, and reaching shared dishes across the middle is less elegant than it sounds. An oval table offers a useful middle ground: its curved ends improve flow, while its long central run retains the seating capacity of a rectangle.
Give chairs and legs equal attention
The layout of a dining table is shaped by what sits beneath it. A beautiful tabletop can be undermined by leg placement that catches knees or makes it impossible to use the end seats. For a bespoke piece, this is worth discussing early, alongside the overall dimensions.
A central pedestal base gives maximum flexibility around a round or oval top, while slim inset legs can make a large rectangular table easier to seat around than legs placed at the corners. For households using benches, consider where the bench will tuck in and whether it will block a route when pulled out. Benches can create a clean, relaxed look against a wall or window, but individual chairs are more flexible for long dinners and varying guest numbers.
Concrete is often chosen for its sculptural quality, but it is also a practical choice for a table used every day. A properly sealed, hand-finished polished concrete surface is hard-wearing and designed to handle the realities of family life. The finish should still be treated with care – use mats for very hot cookware, wipe spills promptly and avoid harsh abrasive cleaners – but it does not demand a precious, hands-off approach.
Choose a table that belongs to the architecture
The most successful kitchen diner layouts make the table feel designed into the room. That may mean aligning it with rooflights, centring it beneath a pendant arrangement, or sizing it precisely between an island and glazed doors. In a period house, a concrete table can provide a confident contemporary counterpoint to original brickwork or timber beams. In a minimal new build, it adds depth and hand-finished character where smooth surfaces might otherwise feel flat.
This is where made-to-measure work has a real advantage. A standard six, eight or ten-seater configuration can offer excellent value and a more straightforward route to a finished room. Yet an unusual bay, an offset island, a narrow passage or a specific family seating requirement may call for a custom length, width, colour, edge profile or leg style. Daniel Polished Concrete approaches these details as part of the build, rather than an afterthought once a table has already been chosen.
A practical way to test the decision is to mark the proposed tabletop and chair positions on the floor with masking tape. Live with it for a few days. Open the dishwasher, walk in with shopping bags, imagine guests arriving, and check the view from each seat. It is a simple exercise, but it reveals more than a scaled drawing ever can.
The right table layout leaves space for life to happen around it: children drawing while supper is prepared, friends lingering after dinner and a busy kitchen still working as it should. Choose proportions that give those moments room, then let the table bring the character.