
A dining table can make a room feel beautifully resolved or slightly wrong, even when every other finish is right. Knowing how to match dining table shape to the room is what turns a large piece of furniture into a natural part of the architecture. It affects how people move through the space, how many can gather comfortably and whether the table feels like a stunning centrepiece rather than an obstacle.
For a made-to-measure concrete table, shape should be decided early. The top, base and surrounding circulation all work together, and the best answer is rarely simply the biggest table that will fit.
Start with the room, not the table
The footprint of the dining area is the most useful starting point. Look beyond the dimensions of the room itself and measure the clear space available once kitchen units, a sideboard, doors, radiators and existing furniture are accounted for. A table needs breathing room around it, particularly in a busy family kitchen or open-plan layout where people are constantly passing through.
As a practical rule, allow around 90cm from the table edge to a wall or another fixed item. This gives someone enough space to pull out a chair and sit down without stopping traffic behind them. Where the dining area is also a route to the garden, utility room or kitchen, 100cm to 120cm is more comfortable.
Masking tape is a simple but revealing tool. Mark the proposed table footprint on the floor, then add chairs at each setting. Walk around it, open the nearby doors and imagine serving Sunday lunch with several people standing up at once. A plan can make a table appear modest; its real-world footprint, especially with dining chairs, is often more substantial.
Match dining table shape to the room layout
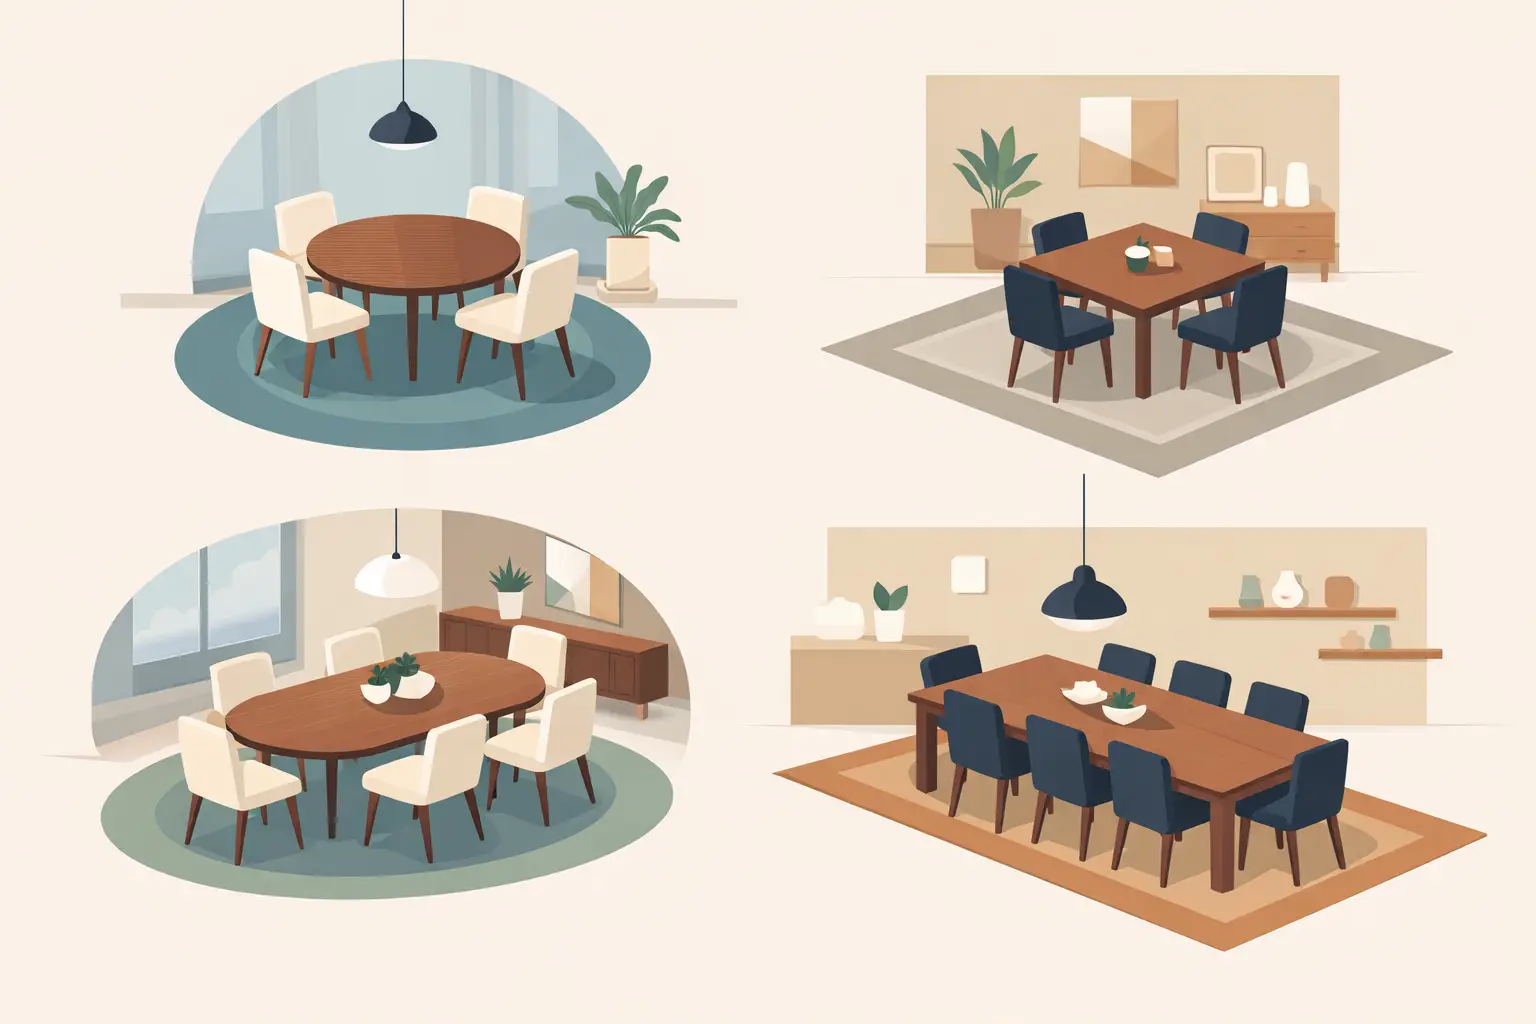
Rectangular tables for long rooms and larger gatherings
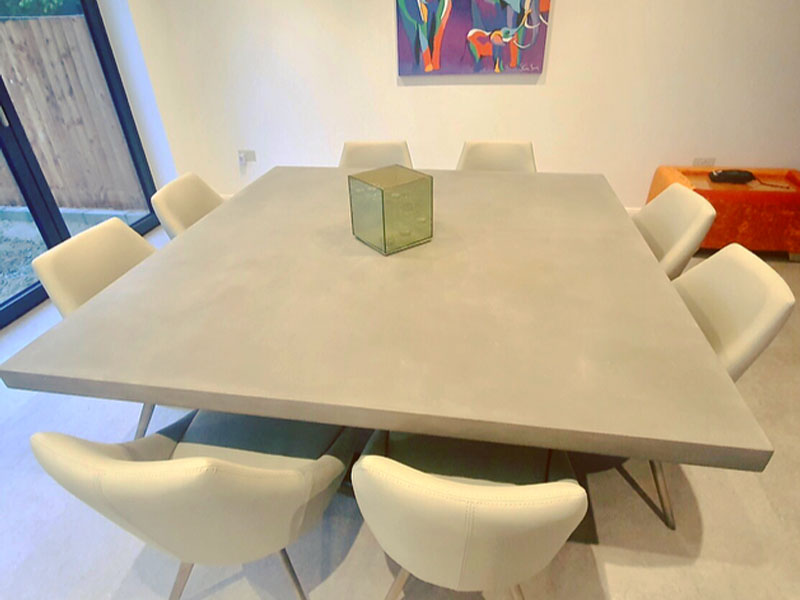
A rectangular dining table is the natural choice for a long, narrow dining room or a kitchen with a clearly linear layout. It follows the proportions of the space, offers the most efficient seating capacity and works particularly well for eight, ten or twelve guests. For households that host regularly, it also gives everyone a clear place at the table without requiring an oversized diameter.
This is often the most practical shape for an open-plan kitchen-diner, where the table can run parallel to an island, run of cabinetry or large window. A substantial polished concrete top adds a calm, architectural line through the room, while a carefully chosen leg design keeps the underside clear enough for comfortable seating.
The trade-off is at the corners. In a tight setting, square corners can interrupt circulation and make the table feel heavier than its dimensions suggest. This is less of an issue in a dedicated dining room, but it matters where children run through the space or where the table sits close to a main walkway.
Round tables for connection and softer spaces
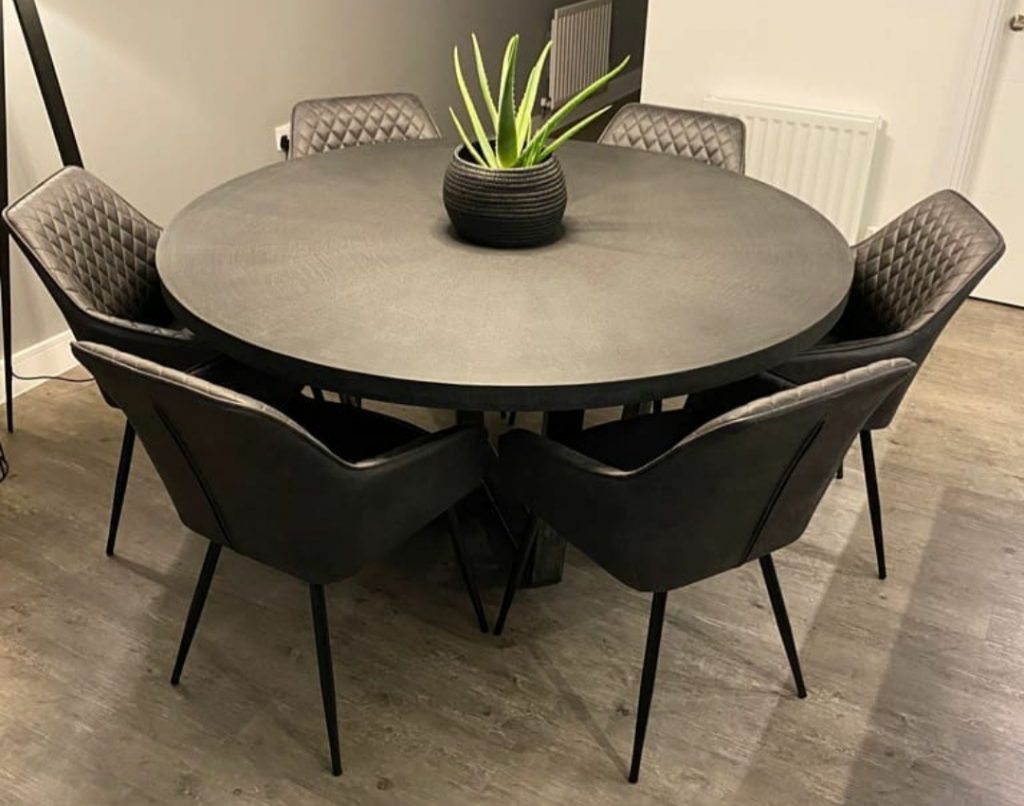
A round table makes conversation effortless. Nobody is at the end, dishes are easier to share and the shape has a relaxed, sociable quality that suits smaller dinner parties, family meals and rooms where the dining table sits at the heart of daily life.
Round tables are especially effective in square rooms, bay-window dining areas and open spaces that need a softer counterpoint to straight kitchen cabinetry. With no corners to navigate, they can also improve movement around compact layouts. A circular concrete table has real sculptural presence, particularly when paired with a central pedestal base.
However, round is not automatically the most space-efficient option. As the number of seats rises, the diameter increases quickly. A round table for eight can demand more floor area than a rectangular alternative, and guests may be slightly further apart. It is a brilliant choice when intimacy matters more than maximum capacity.
Oval tables for the best of both
An oval dining table combines the generous length of a rectangle with the easy flow of a round table. Its curved ends soften a long room and make it easier to pass through a narrow side gap, while still allowing larger groups to dine comfortably. For many renovated kitchens, it is the answer when a rectangular table feels too formal or too angular, yet a round table will not seat enough people.
The shape also brings a gentler, more organic note to industrial or contemporary interiors. A hand-finished polished concrete surface has a beautifully tactile mineral character; an oval top lets that material feel refined rather than severe. It works well with bench seating along one side, provided there is still enough clearance for people to access the bench.
Square tables for balanced, smaller rooms
A square table belongs in a square room. It creates symmetry, gives each diner equal proximity and can feel exceptionally considered in a compact dining space for four. In the right setting, it has a strong architectural quality that complements a pared-back interior.
For six or more people, though, a square table becomes very large very quickly. Diners may be too far apart for easy conversation, and reaching shared dishes across the centre becomes awkward. If regular seating for eight is required, a rectangle, oval or generous round table will usually serve the room better.
Let seating needs guide the proportions
Shape determines capacity, but so does how you prefer to use the table. A household that eats together every evening needs different proportions from one that mostly uses the dining area for occasional celebrations. Think about everyday seating first, then decide how much extra capacity is genuinely needed.
Allow roughly 60cm of table edge per person for comfortable dining, with more room if your chairs are wide or have arms. A 180cm rectangular table may work well for six, while a 240cm table offers a more comfortable eight-seat arrangement. At either end, assess whether there is room for an additional chair. A statement base may look impressive, but it should not steal knee room from the people using it.
For a large family table, it is worth considering the relationship between the legs and the chairs before committing to a shape. Pedestal and inset base designs are often more flexible for seating because they leave the perimeter open. This can be particularly valuable with polished concrete, where the top has a reassuringly substantial presence and the base must be designed with equal care.
Use shape to balance your interior style
Dining table shape is not purely a technical decision. It sets the mood of the room. Rectangular and square forms suit clean-lined kitchens, steel-framed glazing and urban design schemes. They echo the geometry already present in the architecture and create a confident focal point.
Round and oval tables introduce softness. They can stop a room of hard surfaces, such as stone flooring, cabinetry and glass, from feeling overly rigid. In a home with curved joinery, arched openings or a more relaxed palette of timber and textured fabrics, they often feel especially at ease.
Concrete works across these directions because its finish is never completely uniform. Each hand-finished surface carries subtle variation in tone and movement, which gives a strong geometric form warmth and character. The key is to match the table shape to the room’s dominant lines, then use the finish and base to express your own style.
Do not overlook the base and chair layout
A beautifully proportioned top can still be impractical if the base is in the wrong place. With rectangular and oval tables, legs positioned close to the corners can be effective, but they may limit where end chairs can sit. A central pedestal or sculptural base can offer better flexibility, although it needs a wide enough footprint to support a heavy top securely.
Consider chair backs, too. High-backed upholstered dining chairs create a fuller visual border around the table, while slim timber or metal chairs keep the arrangement lighter. If you are choosing a large concrete table for an open-plan room, the chair profile can make the difference between a grounded centrepiece and a visually crowded dining zone.
Bespoke shape makes difficult spaces work harder
Standard sizes are efficient and can be an excellent route when your room proportions are straightforward. Yet awkward spaces are where bespoke design earns its place. A slightly narrower rectangle, an elongated oval, softened corners or a top sized precisely to sit between an island and bi-fold doors can transform how a room functions.
At Daniel Polished Concrete, every bespoke project begins with the practical questions: the room dimensions, the number of seats, the access route and how the table will be used. From there, shape, edge profile, colour and leg style can be considered as one design rather than separate decisions. That is how a table gains presence without overpowering the room.
Before choosing, trust the space you use every day rather than a trend or a showroom impression. The right table shape should leave room for chairs, conversation and the ordinary movement of home life – then make every meal held around it feel a little more special.