

A dining table can look perfect in a showroom and still feel wrong the moment it arrives at home. Too narrow, and place settings feel cramped. Too wide, and conversation stretches across the surface. Too long, and the room starts working around the table instead of the other way round. That is why a proper guide to bespoke table dimensions matters – especially when you are investing in a handcrafted piece designed to anchor a kitchen extension, open-plan dining space or forever home.
When a table is made to measure, dimensions are not just numbers on a drawing. They shape how the room moves, how many people can sit comfortably, and whether the piece feels elegant or oversized. With polished concrete in particular, proportion matters even more. The material has presence, so the right scale gives you a stunning centre piece rather than something that feels heavy in the wrong way.
Why bespoke table dimensions matter
Standard sizing works well for many homes, but not every room is standard. A newly renovated kitchen may have a long narrow footprint. A square dining room may call for more generous width. A family may want everyday seating for six with enough space to host ten at Christmas. These details are where bespoke sizing earns its place.
The best table dimensions balance three things at once: comfortable dining, clear circulation around the table, and visual proportion within the room. Miss one of those, and the table can start to frustrate daily life. Get all three right, and it becomes the focal point of the home for years.
There is also a practical point that is often overlooked. A bespoke table allows you to tailor the footprint without compromising on design intent. You are not choosing between style and fit. You are shaping both together.
A guide to bespoke table dimensions for dining rooms
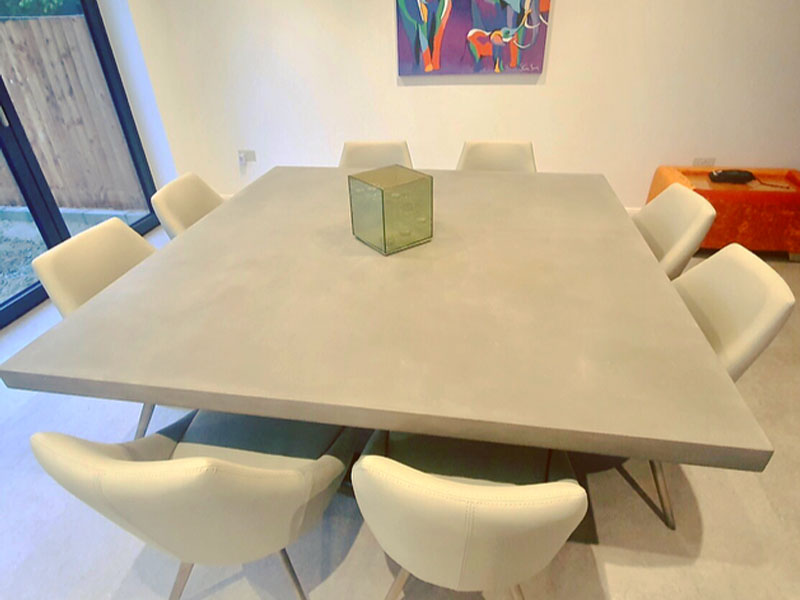
The first dimension most people think about is length, because length is tied to seat count. As a rough guide, a six-seater usually sits comfortably around 160 to 180cm long, an eight-seater around 200 to 240cm, and a ten-seater around 260 to 300cm. Once you move into twelve-seater territory, you are often looking at 320cm and beyond.
That said, seating capacity depends on more than length alone. Leg placement, tabletop shape and how formal the dining experience is all make a difference. If you prefer generous elbow room and a relaxed feel, allow more space per person. If the table is primarily for occasional entertaining, you may accept a slightly tighter arrangement.
Width deserves just as much attention. Many off-the-shelf tables fall between 90 and 100cm wide, which suits a lot of homes. For bespoke concrete dining tables, widths of 95 to 110cm often strike the best balance. This gives enough room for place settings, serving dishes and a comfortable visual spread without making the table feel too broad for conversation.
Go narrower than 90cm and the table can start to feel mean for family dining, particularly in a statement material. Push beyond 110 or 120cm and the scale can become more architectural, which is striking in the right room but not always the most practical for everyday use. It depends on the space, the number of diners, and whether the table is intended for intimate meals or larger social occasions.
Height is the dimension people rarely question, yet it affects comfort every day. Standard dining height is usually around 75cm, and for good reason. It works well with most dining chairs and creates a natural sitting posture. Bespoke projects sometimes call for slight adjustments, especially if you have already chosen chairs with unusual proportions, but dramatic changes are rarely needed for a dining table.
Leave enough room around the table
A beautifully sized tabletop still needs breathing space. One of the most useful rules is to allow around 90cm between the edge of the table and the nearest wall or obstacle. That usually gives enough room to pull chairs out and move around comfortably. If the route is a main walkway, 100 to 120cm is even better.
This is where many decisions become more nuanced. A room may technically fit a 3 metre table, but if it leaves only a tight strip for circulation, the result may feel awkward. In open-plan spaces, people are not just sitting down and standing up. They are moving between the kitchen island, garden doors and living area. The table needs to sit naturally within that daily rhythm.
If you are planning a statement concrete table for a large extension, it helps to think beyond the table itself. Consider pendant lighting, door swings, sideboards and sight lines from the rest of the room. The right dimension is not always the biggest one that fits on paper.
Choosing the right shape
Shape changes how dimensions perform. A rectangular table is the most versatile option for longer rooms and larger seating capacities. It gives a strong architectural line and works particularly well in open-plan layouts where the dining table needs to hold its own visually.
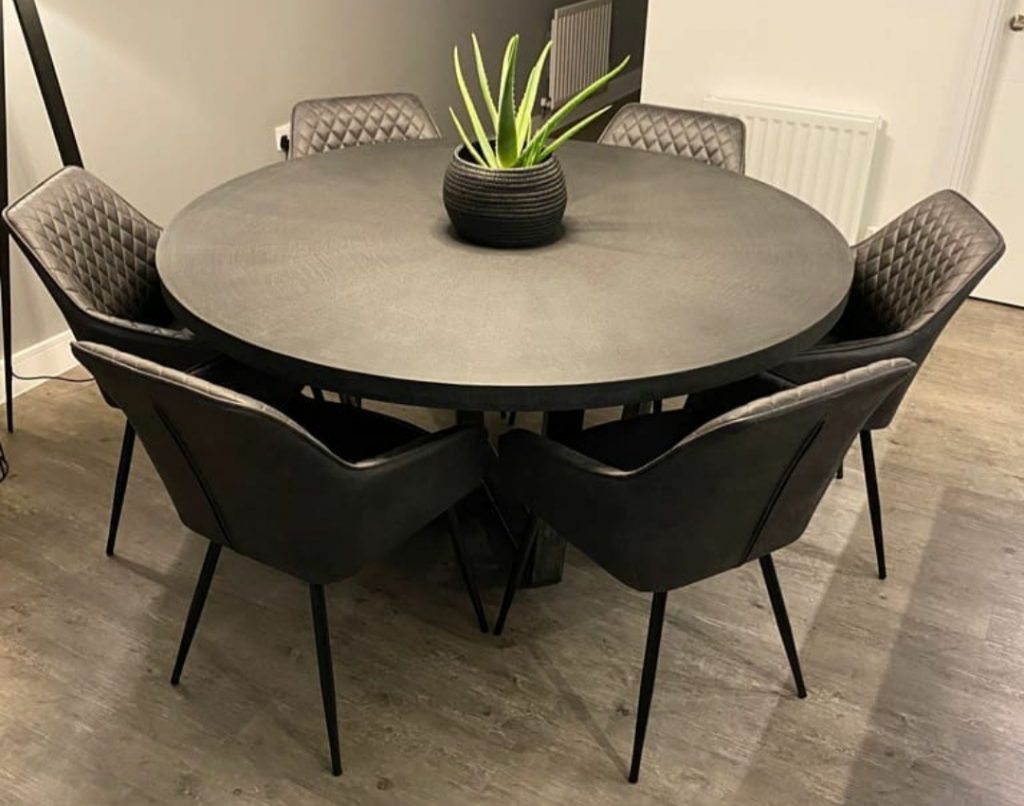
A round table softens a room and encourages conversation, but it needs more floor area than people expect. Because there are no corners, circulation can feel easier, yet the overall footprint is often less efficient in narrow spaces. For square rooms, though, a round or softly elliptical design can be exactly the right answer.
Oval tables sit somewhere in the middle. They offer the length of a rectangular table with a gentler silhouette, which can be ideal if you want substantial seating without hard edges dominating the room. In polished concrete, that can create a particularly elegant balance between solidity and flow.
Matching dimensions to real life
A dining table is not only measured by how many people it seats. It is measured by how it is used on an ordinary Tuesday night. Families with young children may want a little extra width for homework, crafts and daily clutter. Households that entertain regularly may need more length and a shape that keeps social interaction easy. Design-led clients often want a table that feels sculptural, but not so imposing that the room loses warmth.
This is where bespoke design becomes a conversation rather than a fixed formula. A large eight-seater can be more comfortable and more visually resolved than a squeezed ten-seater. A 220cm table may suit the room better than a 240cm version if it improves flow around the ends. Sometimes reducing width by just 5cm makes the entire layout feel calmer.
Material also plays a part. Polished concrete has a strong visual weight, so dimensions should feel intentional. A thick top with bold legs may suit a spacious, contemporary interior. In a lighter room, a more refined edge profile and carefully judged proportions can keep the piece looking crisp rather than overbearing.
How to measure properly before commissioning
Before settling on dimensions, mark the proposed table size out on the floor. Tape, cardboard or even newspaper sheets will do the job. This simple step reveals more than any floor plan. You can walk around it, pull chairs in and out, and sense whether the size feels generous or crowded.
Use your actual dining chairs if you can, or at least chairs with a similar footprint. Chair width, arm height and how far each chair needs to pull back all affect the final decision. If end seating matters, check that leg positions will not interfere with comfort.
It is also wise to measure access routes into the property. A bespoke concrete table is made to last, but it also needs to reach its destination. Doorways, hallways, stairwells and turns all matter, especially for larger pieces or awkward flat access. Experienced makers will guide you through this, but the earlier it is considered, the smoother the process.
When standard sizes are enough, and when bespoke is worth it
Not every project needs a fully custom footprint. If your room proportions are straightforward and a standard six, eight or ten seater suits how you live, a well-designed collection size can be the most efficient route. It tends to offer quicker lead times and stronger value while still delivering a striking finished piece.
Bespoke becomes worthwhile when the room has unusual proportions, when the number of seats needs careful planning, or when the table must coordinate with a very specific interior scheme. It also makes sense if you want to adjust shape, finish, colour or leg style so the whole design feels tailored rather than close enough.
For many clients, that is the difference between buying furniture and commissioning a centrepiece. Daniel Polished Concrete has built more than 2,500 bespoke projects around exactly that principle – making sure the final dimensions serve both the space and the people living in it.
The best starting point is not asking, “What is the biggest table I can fit?” It is asking, “What size will feel right every day?” When you answer that honestly, the dimensions usually become much clearer, and the finished table feels as though it always belonged there.