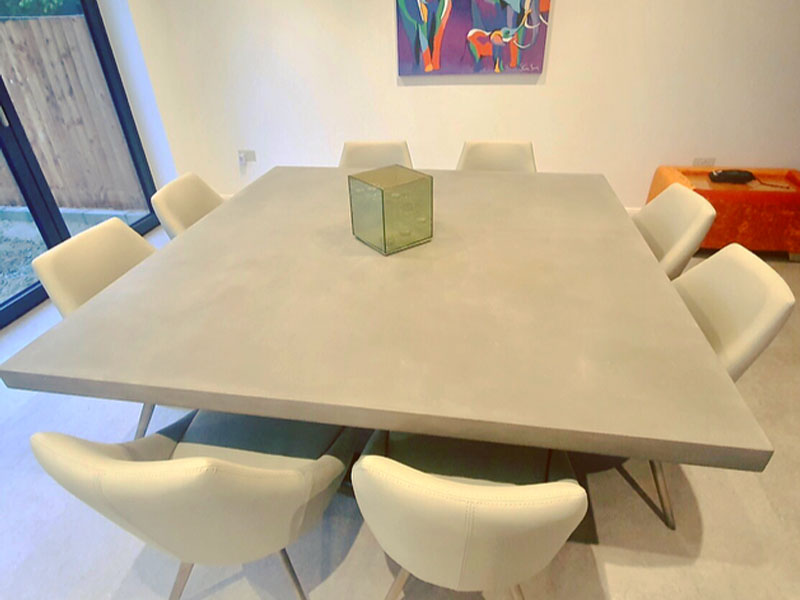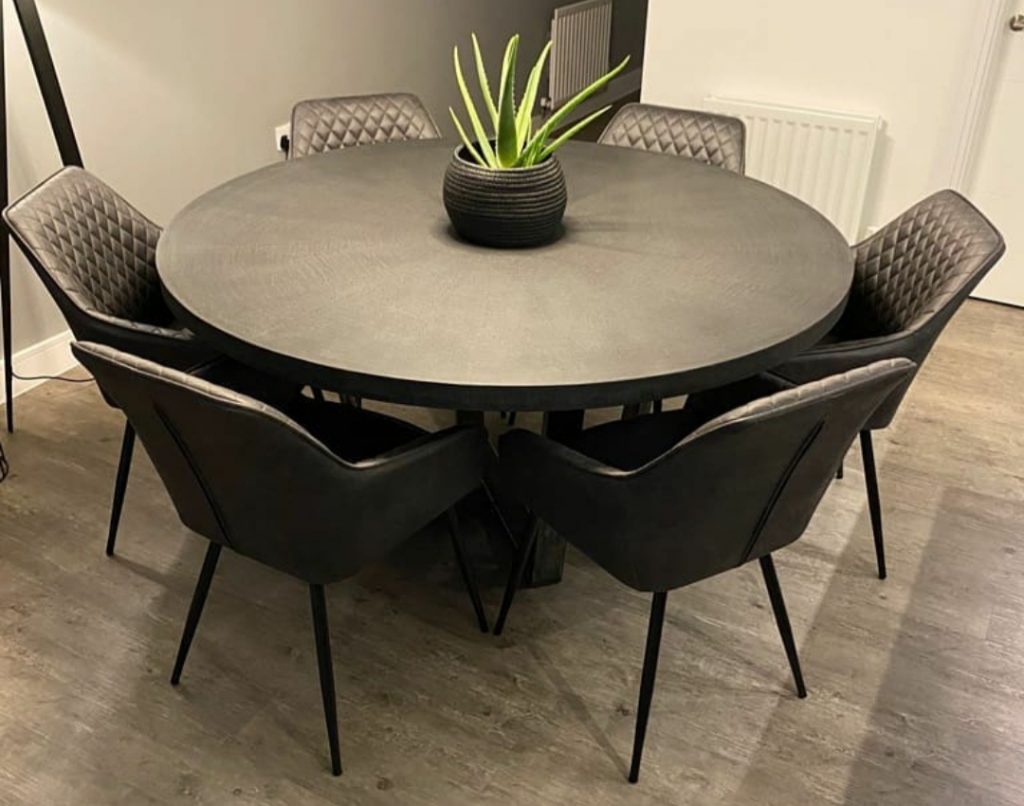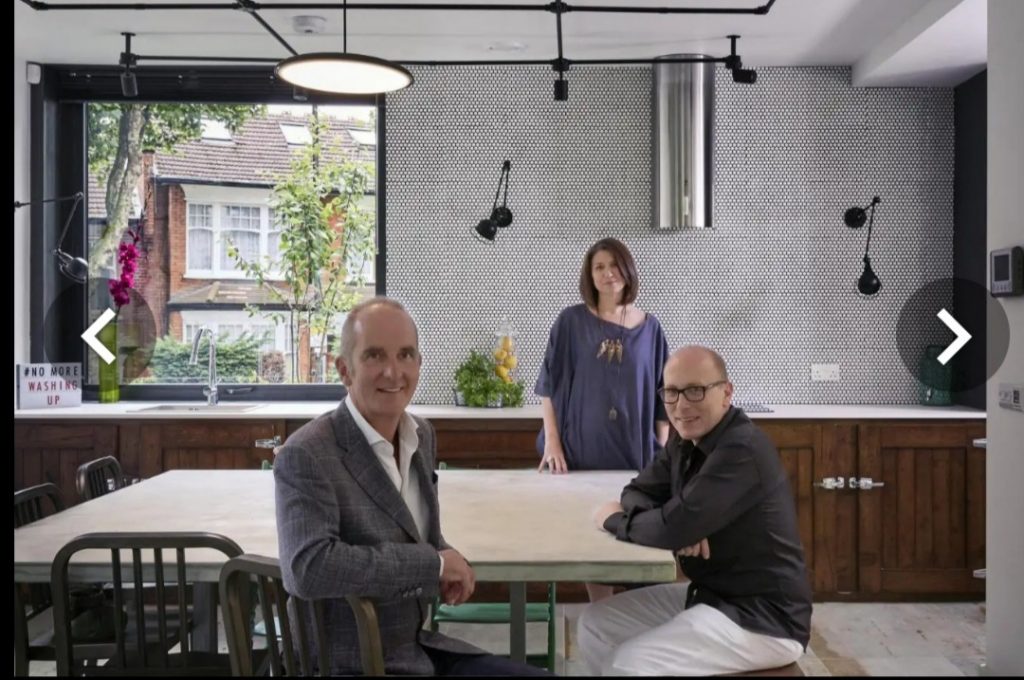

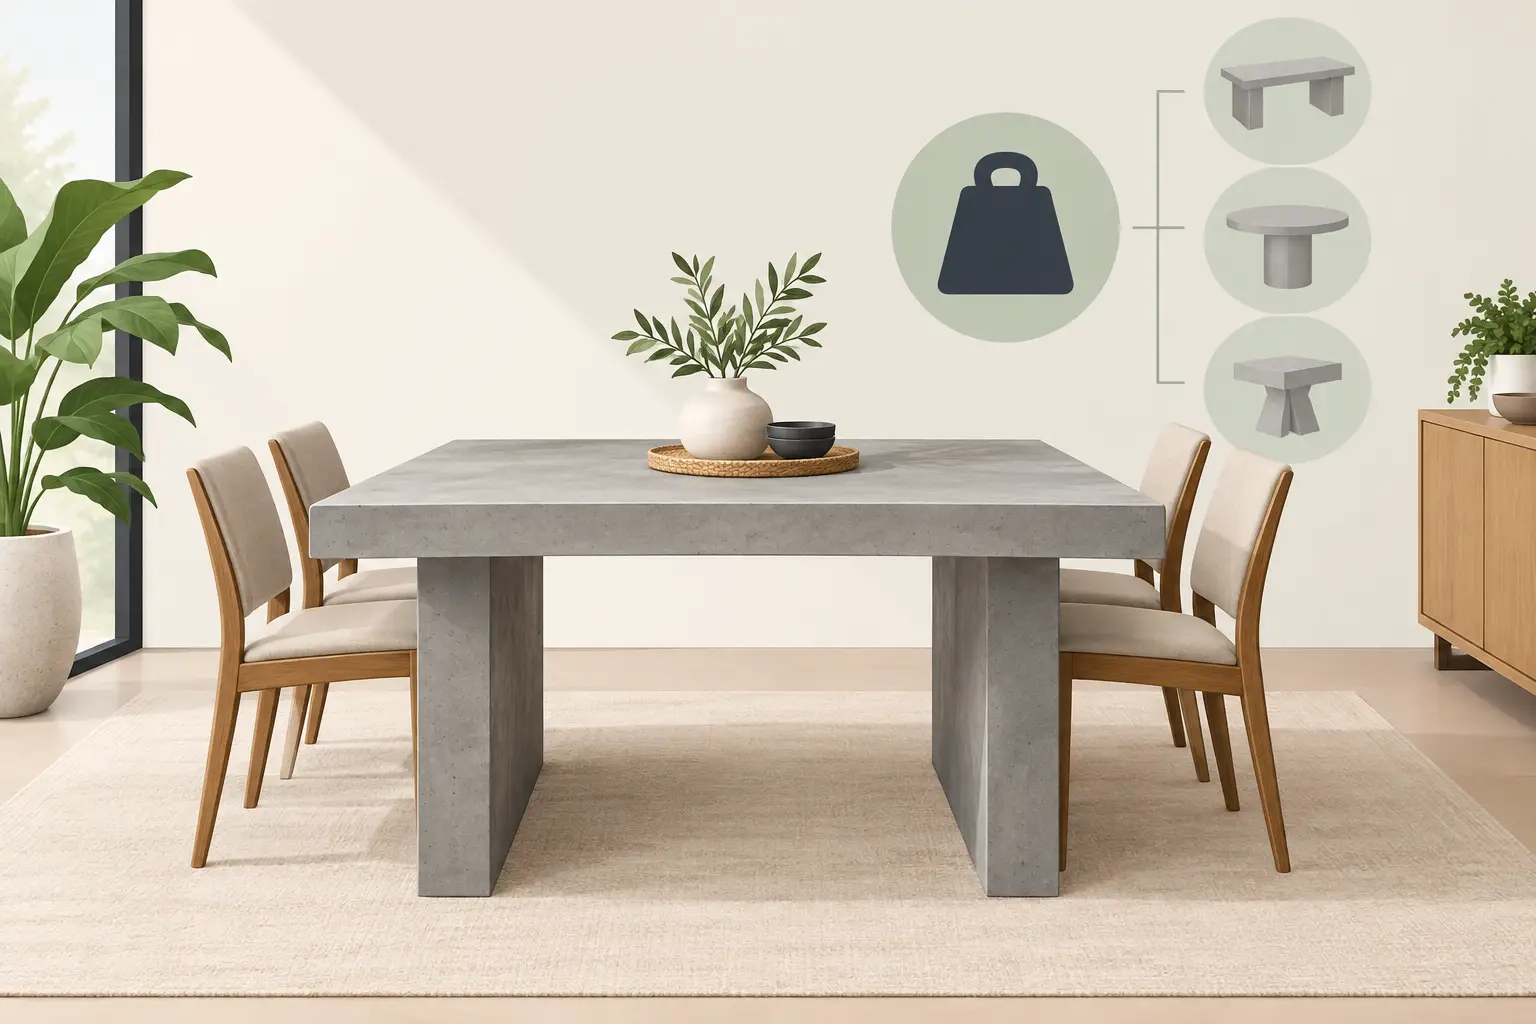
A polished concrete dining table has a presence that photographs cannot quite convey. It is tactile, architectural and wonderfully grounded in a room – and that sense of permanence naturally raises a practical question before you commit: how much does it weigh? This concrete table weight guide explains what to expect, why two similarly sized tables can have very different weights, and how to plan confidently for access, delivery and everyday use.
Why concrete table weight varies so much
There is no single weight for a concrete dining table. The final figure depends on the table’s length, width and thickness, but also on how it has been made. A solid, traditionally cast slab is very different from a hand-finished furniture top engineered for strength without unnecessary bulk.
Concrete is inherently dense. As a broad rule, conventional concrete weighs around 2,300 to 2,400kg per cubic metre. Yet a dining table is not simply a block of concrete cut to size. The mix design, reinforcement, internal construction, edge profile, base material and chosen leg style all play a part. This is why a useful estimate starts a conversation, while a confirmed weight should always come from the maker designing the piece.
At Daniel Polished Concrete, each table is made as furniture rather than as a building component. The aim is a substantial, enduring centrepiece with the strength required for family life, not weight for its own sake. That distinction matters when selecting a bespoke size for a kitchen extension, an upper-floor dining room or a commercial setting.
Concrete table weight guide by dining-table size
The ranges below are sensible planning figures for a polished concrete dining table with a furniture-grade top and a supporting base. They are not specifications. A thicker top, a solid plinth base, an unusually wide design or a particular construction method can move the final number significantly.
| Typical dining size | Usual seating | Indicative complete table weight | |—|—:|—:| | 160cm x 90cm | 6 seater | 100-150kg | | 180cm x 90cm | 6-8 seater | 120-175kg | | 200cm x 100cm | 8 seater | 150-210kg | | 240cm x 100cm | 8-10 seater | 180-250kg | | 300cm x 110cm | 10-12 seater | 240-350kg or more |
These figures include the base, which is easy to overlook. A slender steel frame may add comparatively little, while a timber base, sculptural concrete pedestal or substantial pair of legs will alter both the overall weight and where that weight is carried.
A round table needs the same care. A 150cm round concrete top can offer generous seating and a softer flow in an open-plan room, but its broad uninterrupted surface still represents a meaningful load. The supporting pedestal and its footprint are particularly relevant here, both for stability and for the way weight is distributed across the floor.
A simple way to understand the numbers
A 200cm x 100cm top at 40mm thick has a volume of 0.08 cubic metres. If it were made as conventional solid concrete, the top alone could theoretically weigh close to 190kg before legs or a base were added. Furniture makers can use considered construction and reinforcement to achieve the required performance more efficiently, but the example shows why dimensions alone tell only half the story.
The most useful question is not, “Is concrete too heavy?” It is, “What is the confirmed weight and how will this particular table be supported, moved and installed in my home?” For most ground-floor rooms, a well-designed table is entirely achievable. The details simply deserve attention early in the design process.
Will a concrete dining table suit your floor?
For a ground-floor dining space built on a concrete slab, the answer is usually straightforward. A dining table’s footprint spreads its load across several points, and its weight is not remotely comparable with that of a grand piano, a fully loaded bookcase wall or a kitchen island topped with stone. Still, every property is different, particularly in period homes, converted buildings and extensions with altered floor structures.
Upper floors call for more thought. A table of 200kg plus chairs, people and everyday movement is not automatically a problem, but it should not be treated as a guess. The condition, span and direction of joists, previous alterations and the table base all matter. If you have any concern about an upper floor, speak to a structural engineer or suitably qualified building professional before ordering. It is a modest step that replaces uncertainty with a clear answer.
The base design changes the conversation. Four legs concentrate weight into four smaller contact points, whereas a broad pedestal or plinth spreads it more evenly. Neither is universally better: slim legs can create a light, elegant visual effect and make room for dining chairs, while a pedestal can feel more sculptural and practical around a large round table. The right choice should suit both the interior and the structure beneath it.
Floor finishes deserve protection too. On timber, tile, polished concrete or stone floors, discreet protective pads beneath the feet can help prevent marking and make small adjustments easier. A large table should be lifted rather than dragged when being positioned. Its mass is one of its great qualities once installed, but it is not a piece to shuffle around casually on a Saturday morning.
Access is often more important than the final weight
A table can be perfectly suitable for a room and still need a delivery plan. Weight is only one element. The top’s overall length, turning circle and ability to pass through a doorway, hall or stairwell are often the real constraints.
Measure the narrowest points from the property boundary to the dining room: gates, paths, front door, internal doors, landings and stair turns. Record height as well as width, and account for handrails, radiators, pendant lights and awkward corners. If a table is going into a rear kitchen extension, consider whether side access is available and whether the route is level.
For large bespoke tables, professional delivery and installation make a material difference. A trained team can assess the route, bring the right handling equipment and place the table precisely onto its base. This is safer for the table, safer for the property and far preferable to asking friends to manoeuvre a heavy statement piece through a tight hallway.
It is also worth considering the table in sections. Some designs are created with a separate top and base so that installation is more manageable. This does not make a table lightweight, nor should it compromise the clean monolithic look, but it can make access to a challenging space far more realistic. Discussing this at the design stage opens up options that may not be obvious from a finished photograph.
Choosing size without choosing unnecessary mass
The appeal of concrete is its visual solidity, but proportion is where a table earns its place in a room. A 10-seater should feel generous when family and friends gather, not so oversized that it dominates circulation or makes everyday dining feel formal.
Allow enough space to pull chairs out comfortably and walk around the table. As a useful starting point, aim for around 90cm between the table edge and walls, cabinetry or other fixed furniture where the room allows. In a tighter layout, a considered shape can solve more than simply reducing length. A racetrack or oval table softens corners and improves movement, while a round table gives every guest equal access to the conversation.
Thickness is another visual and practical decision. A deeper edge can make a long table look beautifully substantial, especially in a high-ceilinged room or beside a large kitchen island. But extra depth adds material and mass. A refined edge profile can retain that bold architectural character while keeping the piece appropriately engineered for its size and base.
What to ask before you place an order
A specialist maker should be happy to discuss the practical details as clearly as the finish and colour. Ask for the confirmed overall weight once the design is finalised, the dimensions of the top and base separately, and the recommended access route. If your project involves an upper floor, unusual flooring or restricted access, raise it at the first consultation rather than after the table is complete.
It is also sensible to share plans, room photographs and measurements. For a bespoke commission, these are not minor details. They help shape the leg position, top proportions and installation approach around your home, so the finished table feels as though it belongs there from the moment it is placed.
A concrete dining table should feel reassuringly substantial, not like a logistical gamble. With the right design, confirmed specifications and a clear delivery plan, its weight becomes part of the pleasure: the quiet confidence of a handcrafted table made to stay, gather around and grow more characterful with the life lived around it.