
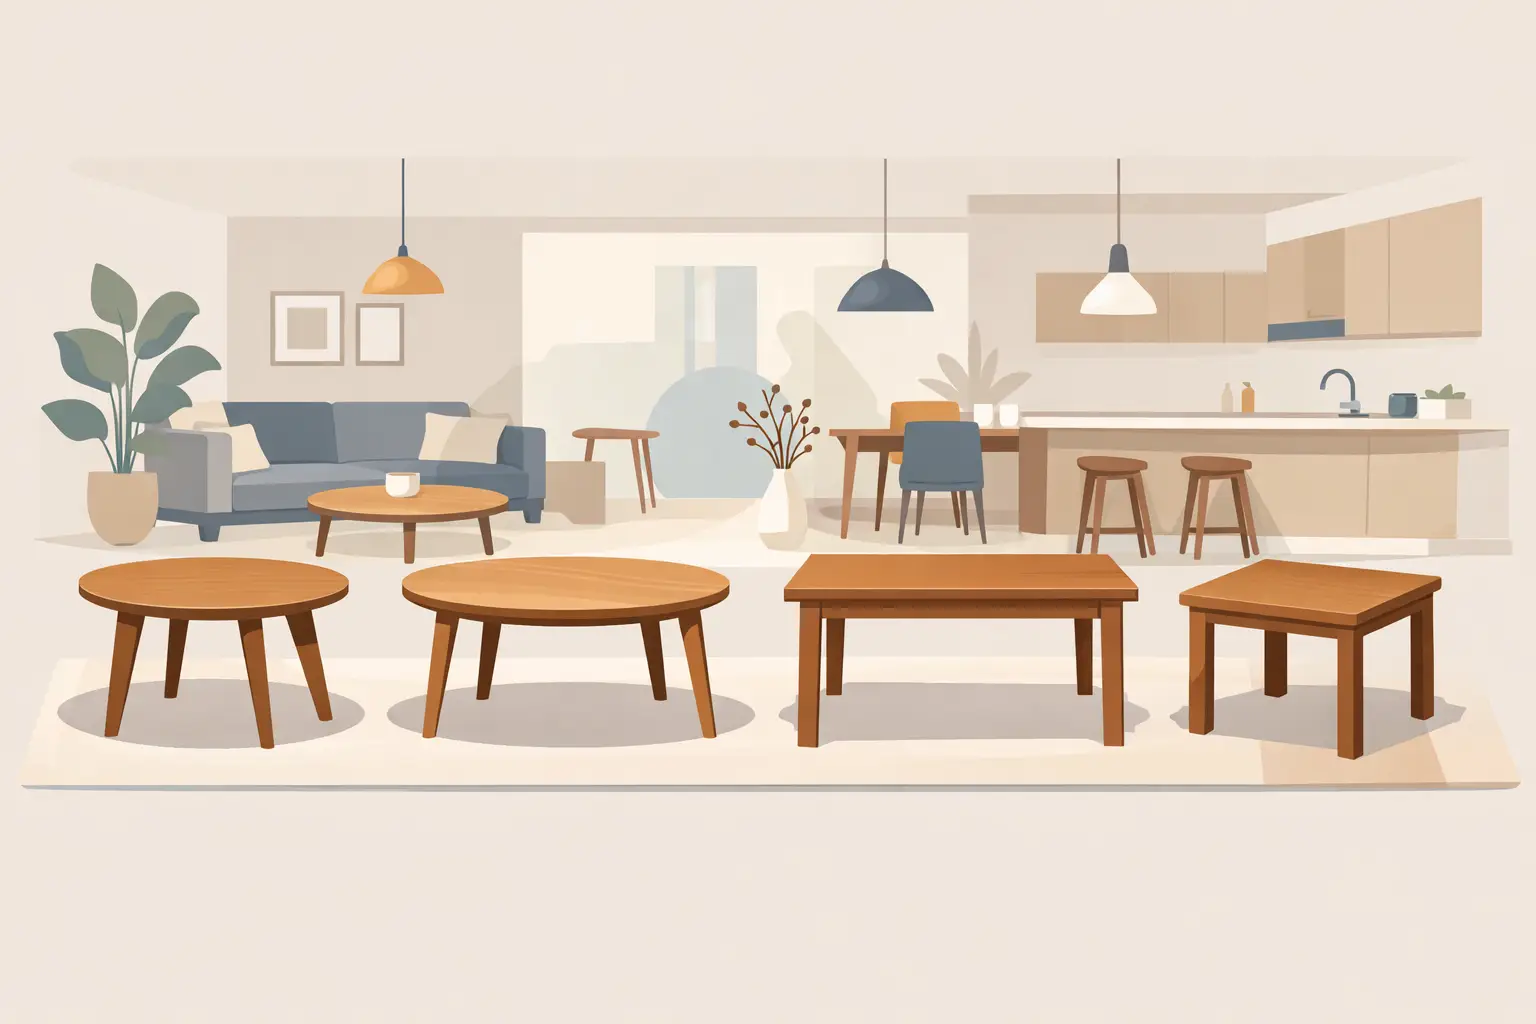
Open-plan rooms rarely fail because they are too small. More often, they feel awkward because one key piece is the wrong size or shape. If you are weighing up the best table shapes for open plan living, the real question is not simply what looks good in isolation. It is which shape lets the room breathe, anchors the dining zone and still works for everyday life.
In an open-plan kitchen, dining and living space, the table has more to do than just seat people. It sets the visual rhythm of the room, helps define where one area ends and another begins, and affects how easily everyone moves around it. That is why shape matters just as much as finish, material and leg design.
Why table shape matters more in open-plan layouts
In a separate dining room, a table only needs to relate to the walls around it. In an open-plan layout, it has to converse with much more: kitchen islands, glazing, sofas, circulation routes, pendant lighting and sometimes garden views too. A shape that works beautifully in a closed room can feel heavy or disruptive in a larger shared space.
This is where proportion becomes more important than fashion. The right table shape can soften hard architectural lines, improve flow between zones and make a generous room feel intentionally designed rather than loosely filled. The wrong one can leave dead corners, pinch walkways or make the dining area feel like an afterthought.
The best table shapes for open plan living depend on the room
There is no single winner for every home. The best table shapes for open plan living depend on the room’s width, the direction people move through it, how many seats you genuinely need and whether you want the table to blend in or stand out as a centrepiece.
A family kitchen extension with a long run of cabinetry has different needs from a square garden room or a converted barn with exposed beams. That is why bespoke sizing and shape can make such a visible difference. It allows the table to work with the architecture instead of fighting it.
Rectangular tables
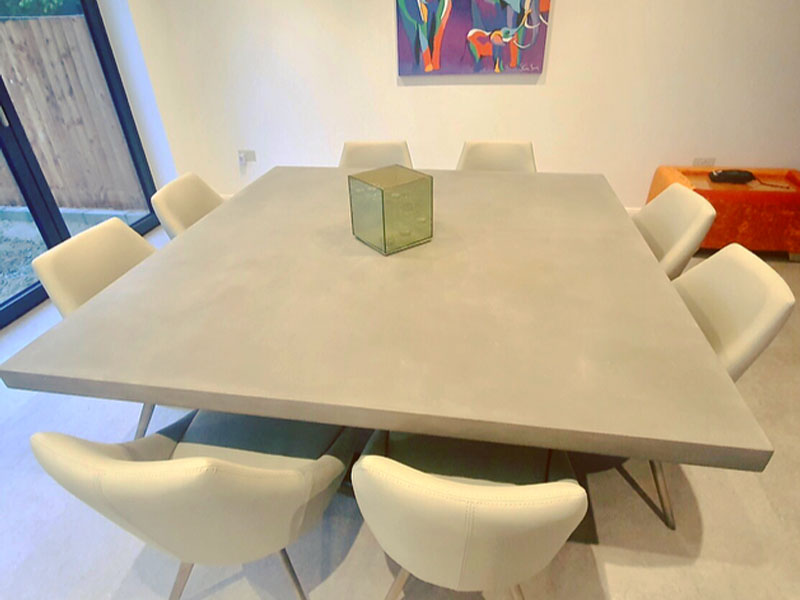
For many open-plan spaces, the rectangular table is still the strongest choice. It suits long rooms particularly well, mirrors the lines of islands and cabinetry, and gives a clear sense of order. If you regularly host six, eight or ten people, a rectangular top usually provides the most efficient seating capacity without feeling cramped.
There is also an architectural confidence to a well-proportioned rectangular table. In polished concrete, it can look especially striking because the clean edges and broad surface emphasise the material’s sculptural quality. In a modern extension or an urban-style kitchen diner, that crisp geometry often feels entirely at home.
The trade-off is movement. Rectangular tables need enough clearance around corners and along the long sides. In a room where people constantly pass between kitchen and garden doors, sharp corners can interrupt the flow. This is less of an issue when the table sits centrally with ample circulation, but in tighter layouts it deserves thought.
Round tables
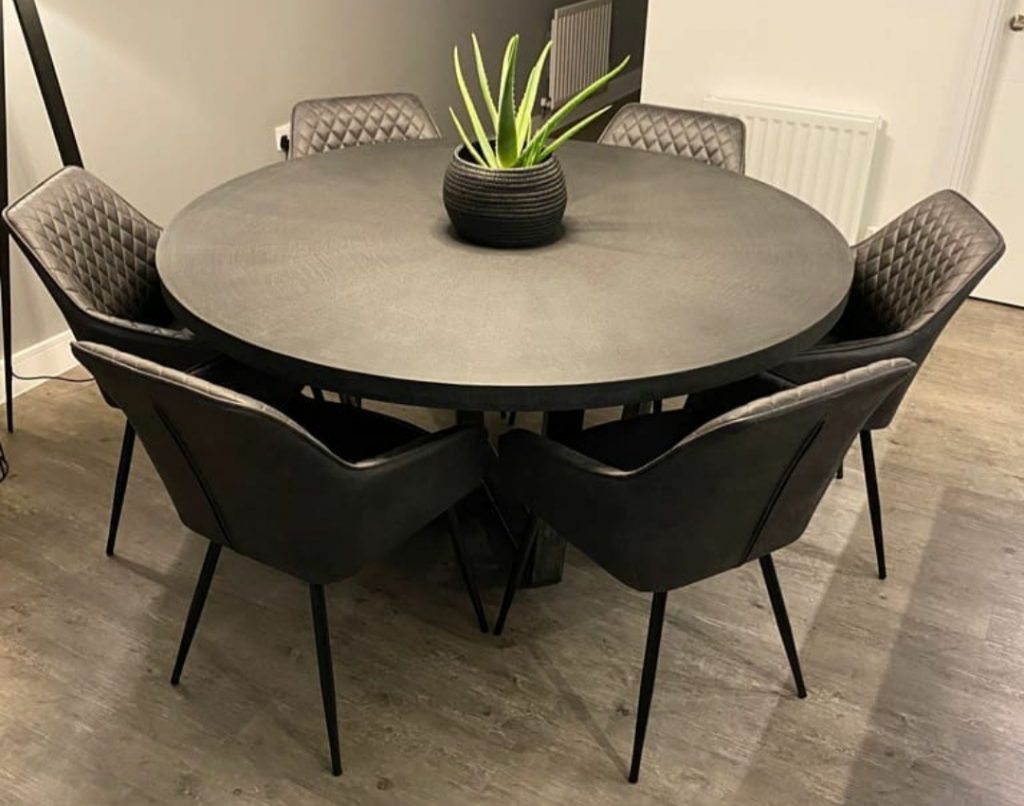
Round tables are often underestimated in open-plan interiors. They can be one of the most effective choices for softening a room full of straight lines, especially where the kitchen includes a rectangular island, linear lighting and wall-to-wall glazing. That contrast brings balance.
A round table also improves movement. With no corners to negotiate, it is easier to walk around, which makes it ideal for family spaces where people are rarely sitting still for long. Conversation tends to feel more inclusive too, as everyone faces inward equally.
Where round tables can be less practical is seating scale. Once you move beyond a certain diameter, reaching across the centre becomes awkward and the footprint can become surprisingly large for the number of diners. In other words, a round shape is brilliant for four to six and sometimes eight, but not always the smartest answer for bigger households wanting regular large-group dining.
Oval tables
If rectangular feels too formal and round feels too compact, oval often lands in the sweet spot. It keeps the length and generous seating potential of a rectangular design but introduces softer ends that make the piece feel more fluid in an open-plan room.
This shape works particularly well when you want a substantial table without the visual weight of four firm corners. In family homes, oval tables can be easier to live with day to day because circulation around the ends feels gentler. In design terms, they also bring a slightly more relaxed elegance, especially when paired with tactile, hand-finished materials.
An oval top is often a smart option for people who want a statement piece that still feels welcoming rather than rigid. It has presence, but not harshness.
Boat-shaped and softly tapered designs
For some interiors, the most successful answer sits between standard categories. A boat-shaped table, or a rectangle with subtly curved sides and softened corners, can be ideal in open-plan spaces where every centimetre matters. These designs retain strong seating numbers while reducing the visual bulk through the middle.
That small adjustment changes more than appearance. It can improve chair spacing, ease movement around the perimeter and make a large dining table feel more refined. In bespoke work, these nuanced shapes are often where the table begins to feel truly made for the room, rather than simply placed within it.
How to choose the right shape for your layout
Start with circulation, not aesthetics. In open-plan rooms, people tend to move diagonally and informally, not just in straight lines. Look at how you walk from hob to island, island to dining table, table to sofa, and table to garden doors. If those routes are busy, a softer-edged shape may serve you better than a strict rectangle.
Next, consider how the table will define the dining zone. If the space lacks natural boundaries, a longer rectangular or oval table can create a stronger anchor. If the room is more square and the dining area needs to feel sociable rather than formal, round may be the better fit.
Then be honest about seating. Many people buy for Christmas Day and live with the compromise the rest of the year. If you usually seat four and occasionally host eight, there is a difference between what is possible and what feels comfortable every morning. A made-to-measure table lets you balance those realities more carefully.
Matching shape to material and style
Shape does not exist on its own. It changes character depending on the material, base and finish. A rectangular timber table can feel rustic and forgiving. A rectangular polished concrete table reads as bolder, cleaner and more architectural.
That distinction matters in open-plan spaces because the dining table is visible from so many angles. If you want the table to act as a design focal point, strong geometry can work beautifully. If you want to soften a minimalist kitchen, curves may create the contrast the room needs.
Base design plays its part too. Pedestal and central bases can make round and oval tables easier to use because they remove corner legs and improve chair flexibility. Trestle or statement legs often suit larger rectangular tops, particularly where the aim is to create a substantial centrepiece with real presence.
Common mistakes when choosing table shapes for open plan living
One of the most common mistakes is choosing by seat count alone. A table can technically fit eight chairs and still overwhelm the room. Another is ignoring sightlines. In open-plan homes, you often see the dining table from the entrance, the kitchen and the sitting area, so the shape should look considered from every direction.
There is also a tendency to underestimate the power of softened edges. Many buyers assume curves mean losing impact, when in fact an oval or subtly rounded form can still feel dramatic, especially in a material with depth and texture. The difference is that it tends to sit more naturally within a busy family layout.
Finally, avoid treating the dining table as a filler between kitchen and lounge. It is usually one of the largest pieces in the home, and in a well-designed open-plan space it should help organise the room visually. The best results come when the table is planned as part of the architecture.
When bespoke shape makes the difference
Standard sizes work for many homes, but open-plan living is rarely standard. Extensions, knock-throughs and renovated period properties often produce unusual widths, off-centre doors or awkward transitions between zones. That is where custom dimensions and refined shape choices become far more than a luxury.
A table that is made specifically for the space can solve practical problems while looking effortless. It can be narrowed slightly to improve circulation, lengthened to suit a large family, or softened at the corners to ease movement. For homeowners who want a lasting piece rather than a compromise, that flexibility is often what turns a good room into one that feels resolved.
At Daniel Polished Concrete, we often find that clients arrive thinking only about length and width, then realise shape is what brings the whole scheme together. It is the detail that makes a table feel designed for the house, not just bought for it.
The right shape should make the room feel calmer the moment it is in place – generous, balanced and ready for real life as well as the photographs.