
A dining table can look perfect in a showroom and still feel wrong the moment it lands in your home. Usually, the problem is not the finish, the shape or even the style. It is proportion. If you are working out how to size dining table room layouts properly, the real goal is not simply making a table fit. It is creating enough space for chairs to move comfortably, people to circulate easily and the table itself to hold the room with confidence.
That matters even more in modern British homes, where kitchens, dining areas and living spaces often merge into one open-plan setting. In that kind of layout, a dining table is rarely just a practical surface. It becomes a visual anchor, a daily gathering point and, in many homes, the main design statement in the room.
How to size dining table room layouts without guesswork
Start with the usable room size, not the estate agent dimensions. Measure the part of the room where the table will actually sit, then subtract anything that interrupts circulation – kitchen islands, sideboards, bifold door clearances, radiators and major walkways.
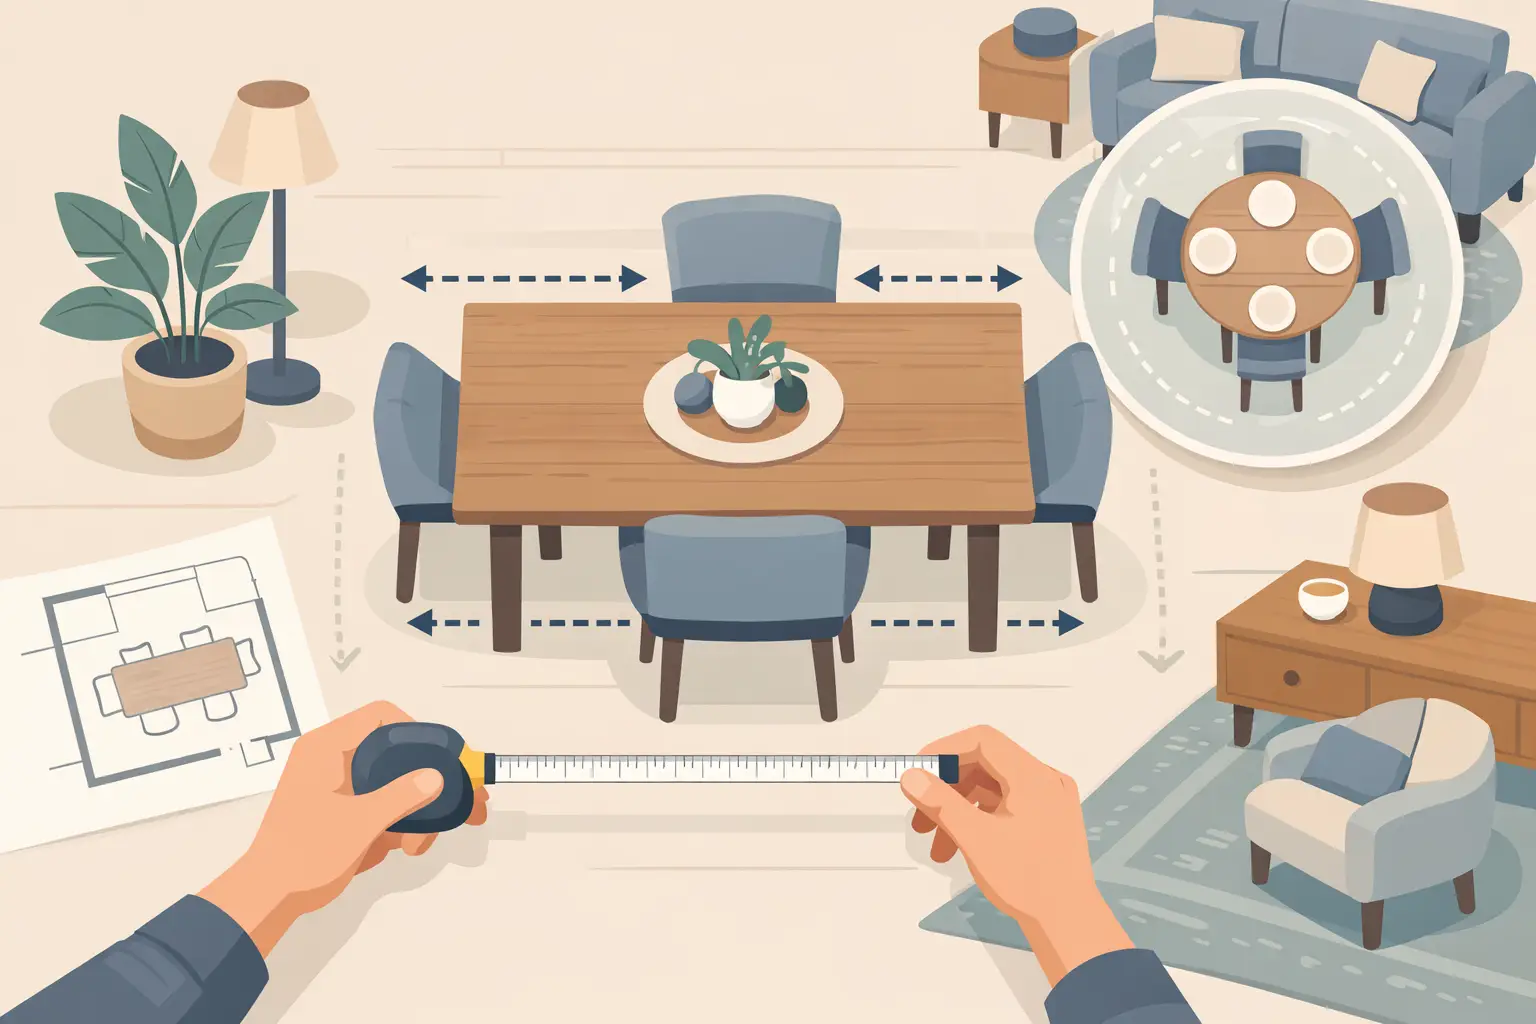
From there, the most reliable rule is to allow at least 90cm between the edge of the table and the wall or nearest obstruction. That gives enough space to pull a chair out and sit down without feeling pinned in. If the route behind the chairs is also a main walkway, closer to 100 to 120cm is far more comfortable.
This is where people often undersize or oversize. A table may technically fit with 75cm around it, but everyday use becomes awkward very quickly. Equally, leaving too much empty floor around a small table can make a generous room feel underfurnished. Good sizing is about balance.
The spacing that makes a dining room work
The table itself is only one part of the equation. Chairs need room to move, and the room needs to feel settled when they are occupied. In practical terms, that means planning from the outside in.
For a compact dining area used mainly for family meals, 90cm clearance can work well. In a larger open-plan kitchen where people are passing through, serving food or moving between zones, 100 to 120cm is usually the safer choice. If you want a more formal, relaxed feel, generous spacing makes all the difference.
Width matters just as much as length. Many people focus on how many seats they need and forget to check whether the table depth leaves enough breathing room on both sides. A beautifully made table with a substantial top needs visual and physical space around it. Otherwise, the room can feel cramped, no matter how refined the piece itself is.
A simple sizing formula
Measure the available width and length of your dining zone. Then subtract 180cm from each dimension to allow 90cm clearance all round. What remains is your maximum comfortable table size.
So, if your dining area measures 320cm by 450cm, a table around 140cm by 270cm would fit comfortably on paper. In reality, you might choose slightly less if there is a sideboard nearby or if one side needs to handle heavier foot traffic.
This method gives you a practical starting point, but final sizing still depends on how you live. A household that hosts often will want more circulation space than one using the room for quieter daily meals.
Choosing the right table size for the number of seats
The number of diners you want to seat should guide the length of the table, but not dictate it blindly. Seating capacity varies depending on the leg position, tabletop thickness and whether you prefer a more generous place setting.
As a rough guide, a 6 seater dining table is often around 180cm long, an 8 seater around 220 to 240cm, and a 10 seater around 260 to 300cm. These are sensible benchmarks, though bespoke tables can be adjusted to suit your room and the style of seating.
For family homes, it is usually wise to size for how you live most of the time, then allow a little flexibility for guests. Going too large just to cover the occasional Christmas lunch can make the room feel oversized for the other 51 weeks of the year. On the other hand, if your dining table doubles as a social hub, homework station and entertaining space, an extra 20 or 30cm may be worth every bit of floor area it uses.
How much room each person needs
Allow roughly 60cm per person along the length of the table for comfortable everyday dining. If you want a more spacious feel, particularly for upholstered dining chairs or formal entertaining, 70cm per person is better.
At the ends, check the leg design carefully. Pedestal or inset leg styles can make end seating much more usable. Chunkier corner legs can reduce flexibility, even when the tabletop size looks generous enough.
Rectangular, round or oval – what fits best?
When considering how to size dining table room schemes, shape is often as important as dimensions. The right shape can soften the room, improve movement and make better use of available floor area.
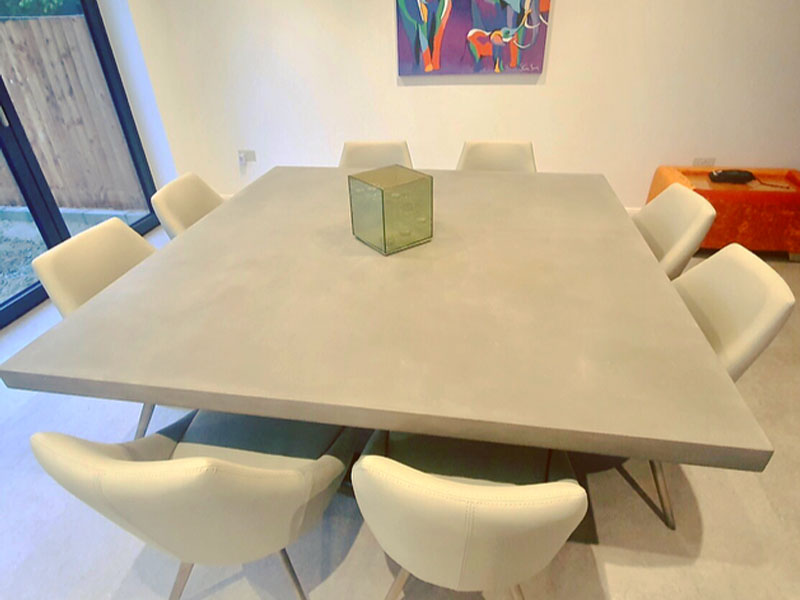
Rectangular tables suit long rooms and open-plan spaces particularly well. They feel architectural, structured and grounded, which is one reason they work so well as a centrepiece in contemporary interiors. If you need to seat 8, 10 or more, a rectangle is normally the most efficient option.
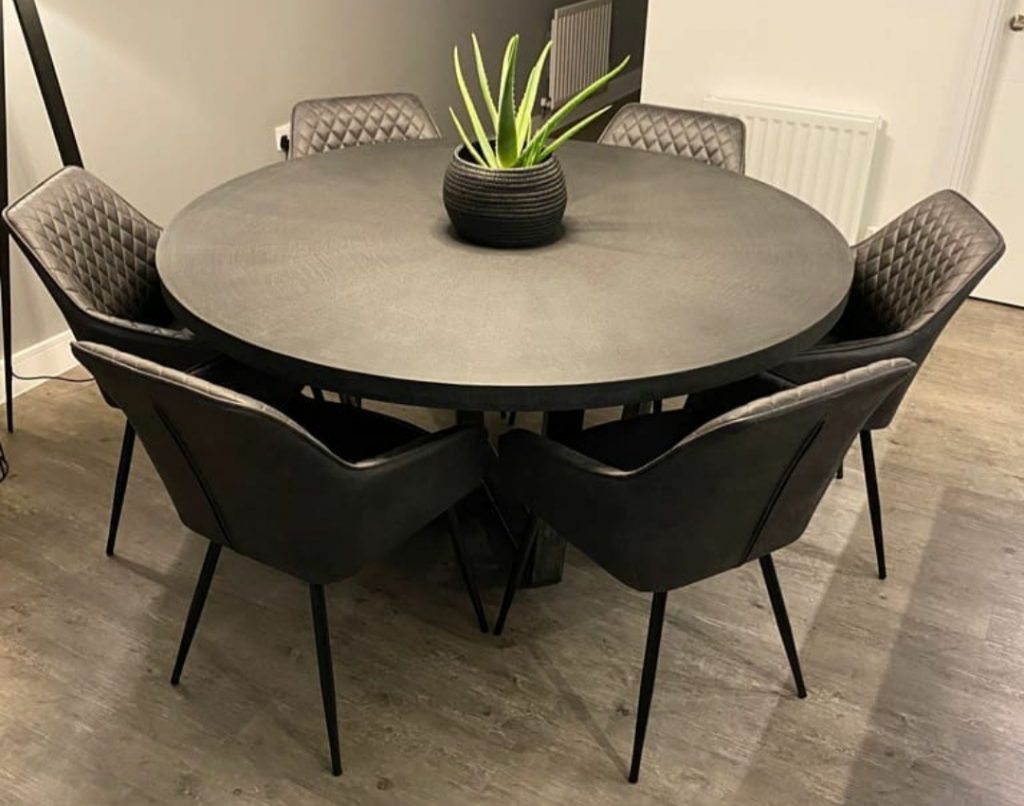
Round tables create a more intimate atmosphere and work beautifully in squarer rooms. They are also useful where circulation wraps around the table, as there are no corners to navigate. The trade-off is that large round tables need significant floor space. A 150cm round table can seat six comfortably, but it asks for a fairly generous room around it.
Oval tables sit somewhere in between. They soften the outline of a rectangular table while preserving useful length. In rooms where you want a statement table without the visual hardness of sharp corners, an oval can be an elegant solution.
Open-plan rooms need zoning, not just measuring
Sizing a dining table in an open-plan room is rarely about walls alone. You are also defining the relationship between the table and the kitchen island, the sofa area and the garden doors.
In these spaces, the dining table should feel deliberate, not dropped into leftover floor space. Leave enough room to pass behind chairs when people are seated, especially if that path connects key parts of the home. Also think about sightlines. A substantial table can help anchor a large room, but only if it is proportioned to the scale of the space.
This is where made-to-measure furniture has a clear advantage. A few centimetres can change everything. Slightly reducing width while keeping a strong length, for instance, can preserve circulation without losing presence. That is often the sweet spot in renovated kitchens and family extensions.
Why material and visual weight affect sizing
Not all tables occupy a room in the same way. A slim glass table may visually recede, while a hand-finished polished concrete table carries more presence, more texture and more architectural weight. That is part of the appeal, but it does mean the proportions need careful handling.
A statement material deserves enough surrounding space to be appreciated. If the room is tight, it is often better to choose a table with slightly cleaner proportions or a more refined base rather than forcing in the largest possible size. Bigger is not always better. Better balanced is better.
Likewise, in a large kitchen diner, a modest table can look apologetic. A well-sized concrete table, especially in an 8 or 10 seater format, can bring the room together and give the space the confidence it needs.
Common sizing mistakes to avoid
The most common mistake is measuring the tabletop but forgetting the chairs. The second is ignoring how people actually move through the room. The third is choosing a table based on seating numbers alone, without thinking about scale.
Another frequent issue is relying on tape marks on the floor without testing chair pull-back. Place dining chairs within the outline and mimic real use. Walk around them. Open nearby doors. Stand at the worktop. You will spot problems quickly.
If you are between two sizes, the right answer depends on the room and the role of the table. If the piece is intended as a stunning centrepiece in a generous space, go larger. If circulation is already under pressure, refine the dimensions and prioritise comfort.
At Daniel Polished Concrete, this is often where bespoke sizing becomes invaluable. A table does not need to be standard to feel right – it needs to be right for the room.
How to size dining table room plans with confidence
If you want a dependable answer, measure the usable area, allow honest clearance, test the layout with real chairs and choose a shape that suits both the room and your way of living. Think beyond whether the table fits. Ask whether the room still works beautifully once everyone sits down.
That is the difference between buying a table and commissioning one that truly belongs. When proportion is right, the whole space feels calmer, more intentional and far more inviting to live in.